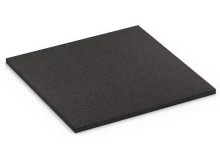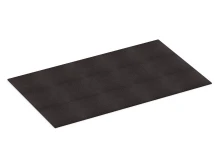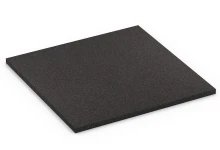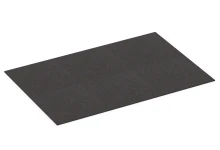
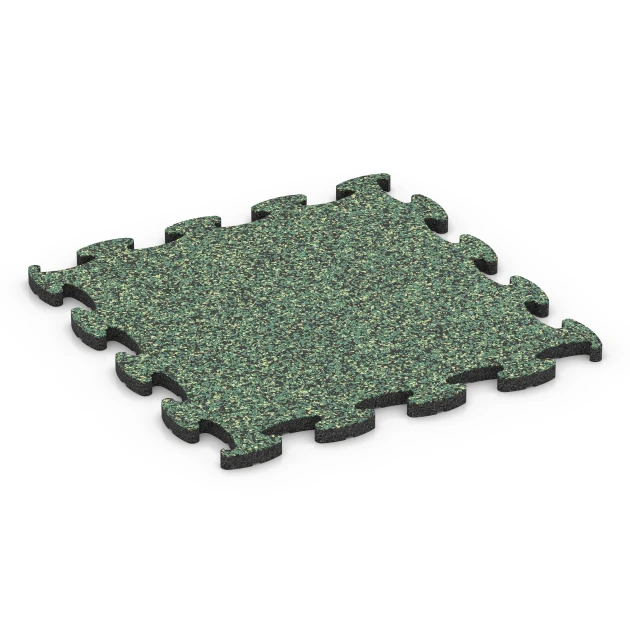
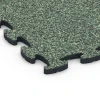
Fitness Max Floor System XT "English Lawn"
- /
-
Ready to ship
in approx. 2-3 weeks - €90.95 / 5.03 Piece / m²
- (3.65 kg / Piece)
EAN: 4251469368613 | Item no.: 6861
The Fitness Max Floor System from WARCO is a surface-oriented rubber flooring designed for gyms, functional training areas, HYROX training zones and club facilities. It creates a uniform training surface with a dense structure that withstands repeated mechanical impact while providing noticeable cushioning underfoot.
Easy installation
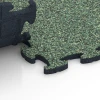
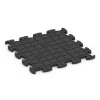
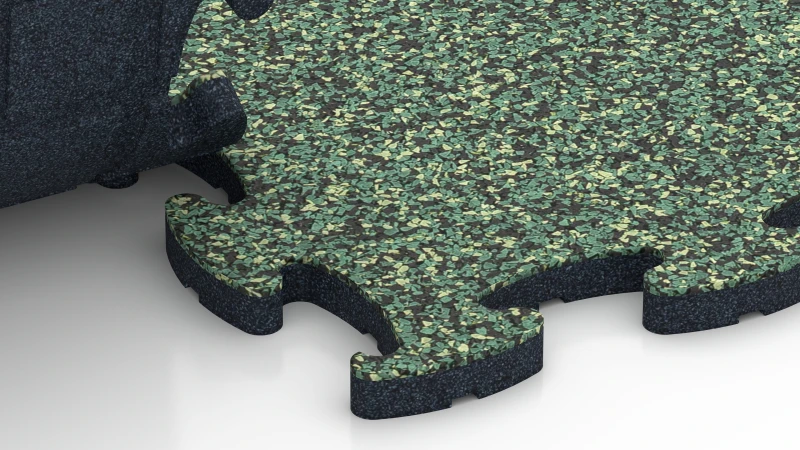
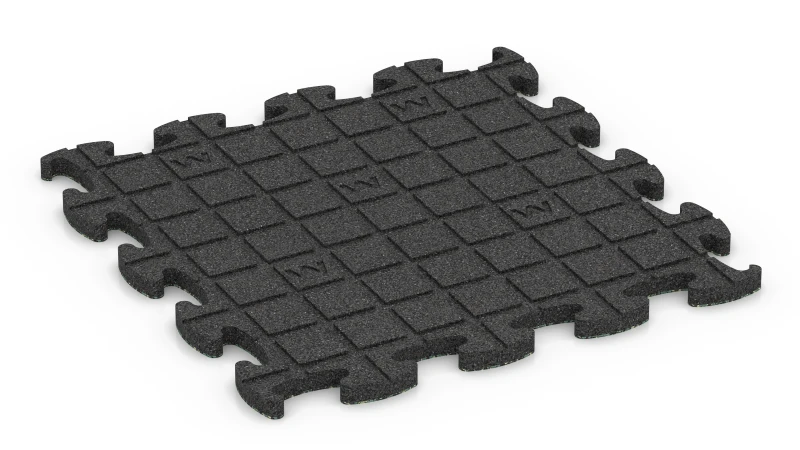
The tiles are installed as a floating system on a suitable sub-base. The precision-cut jigsaw interlock ensures a secure connection between tiles and forms a virtually invisible hairline joint across the surface. Tiles can be cut using standard tools such as a jigsaw or circular saw. Individual elements can be replaced at any time without affecting the surrounding area.
Abrasion resistance and hygiene
The compact surface structure is designed for continuous use in training environments. Footwear, free weights and equipment frames do not leave visible marks under normal conditions. The closed surface limits the penetration of moisture, so sweat and cleaning liquids remain on the surface and can be removed easily.
Grip and impact behaviour
The structured top surface provides reliable grip for dynamic exercises such as functional training, HIIT and strength workouts. The flooring reduces impact forces and limits the transmission of vibration and sound into the subfloor.
Single layer or modular build-up
The system can be installed as a single layer or combined with functional tiles XX in a layered configuration. This allows the cushioning effect to be adapted to specific training zones.
Two-layer construction
The wear layer consists of UV-stabilised EPDM rubber granulate. The base layer is made from recycled tyre rubber granules (ELT), which support load distribution and contribute to impact absorption.


Discount
Product Highlights
Characteristics
Product Details – Material and Structure

Comparative values
Impact-absorbing flooring made from PU-bound rubber granules reduces impact sound and the structure-borne sound it generates. The elastic floor covering absorbs impacts and reduces their transfer to the substrate.
Impact sound occurs when walking, jumping, moving furniture or setting down weights cause a floor or storey slab to vibrate. These vibrations travel through solid building components as structure-borne sound and can become audible as airborne sound in other rooms.
Structure-borne sound can also be caused by machinery and by installations fixed to the building. It may have causes and transmission paths other than impact sound, so it cannot be reduced by a floor covering alone.
Under load, a floor covering made from rubber granules deforms elastically. This deformation transfers the load to the substrate less abruptly, reduces the peak force and, through the covering’s internal damping, further weakens the remaining vibrations.
Sound-insulation tiles reduce excitation of the substrate from footsteps, jumps and impacting objects. Where higher requirements apply, multi-layer flooring systems with functional layers of differing elasticity can further reduce impact transmission. Their effectiveness depends on the properties of each layer, the load applied, and the existing floor or slab structure.