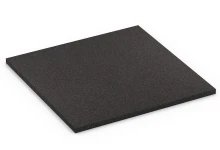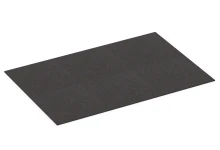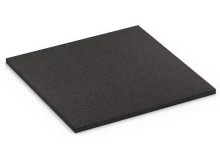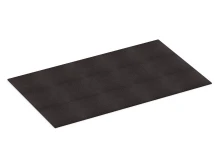
Fitness Performance Elite Training Floor DP "Anthracite"
- /
-
Ready to ship
in approx. 7-14 days - €42.60 / 1 Piece / m²
- (20.00 kg / Piece)
EAN: 4251469361768 | Item no.: 6176
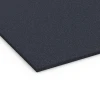
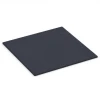
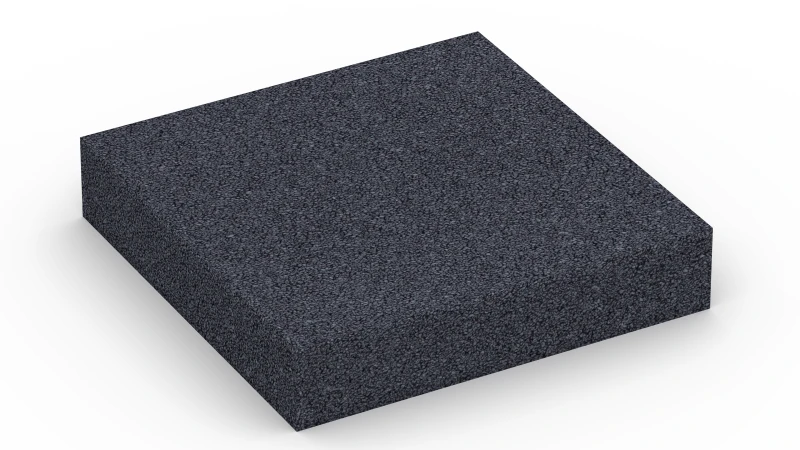
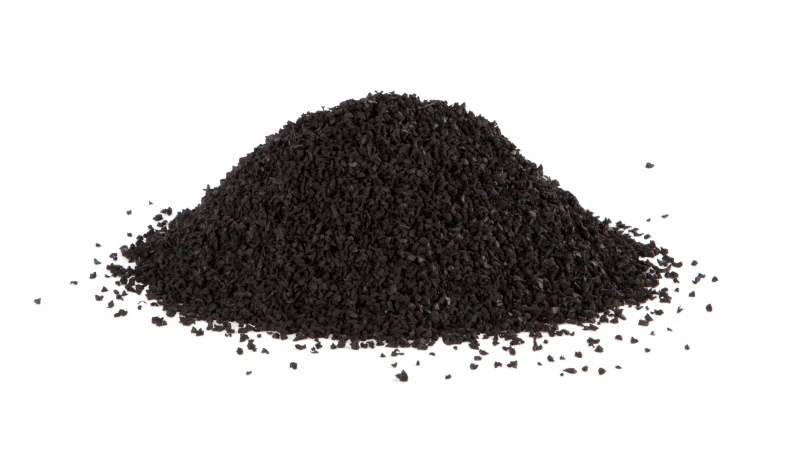
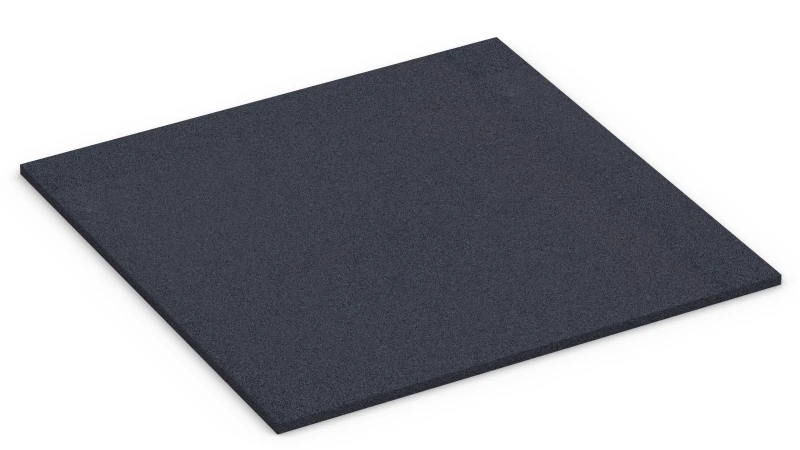
The Fitness Performance Elite Training Floor is designed for fitness centres, HYROX facilities, group training rooms, functional training areas and home gyms. Precision-calibrated tiles made from PU-bound rubber granulate are loose-laid without adhesive. Straight edges, offset-bonded installation and tight tolerances create a clean, minimal joint appearance with an almost seamless surface finish. ELT stands for End of Life Tyres.
Precision-calibrated production
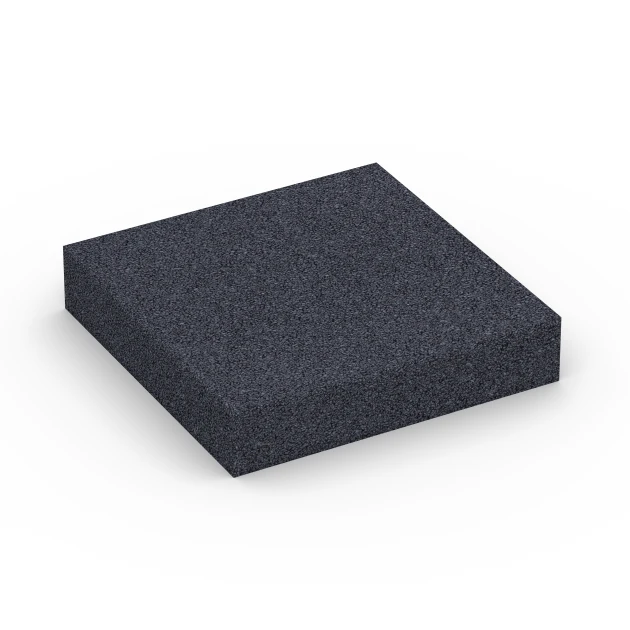
Oversized rubber granulate blocks cure and cool before cutting. They are then CNC-cut to final size, giving consistent thickness, precise edges and a uniform surface plane. The calibrated cut reduces dimensional variation and gives a level, consistent finish across the full installation.
Straight edges and hairline joint
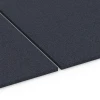
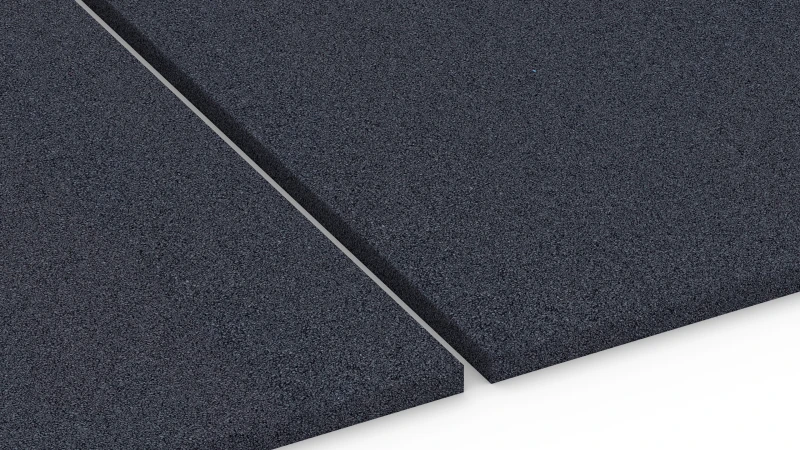
The floor uses straight edges without bevels or interlocking joints. Laid in offset bond, the tiles create a narrow hairline joint suited to open gym layouts and multifunctional training spaces. From standing height the surface appears almost continuous, while the flat edge design supports benches, racks and mobile training equipment.
Surface behaviour under training loads
The dense rubber granulate structure provides reliable grip, controlled cushioning and a resilient feel underfoot. It supports running drills, functional circuits and free-weight training while reducing vibration transfer and impact noise. The abrasion-resistant surface withstands directional movement, equipment repositioning and regular cleaning in commercial environments.
Installation and maintenance
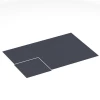
The tiles are loose-laid on a prepared substrate without permanent bonding. Offset-bonded installation maintains a consistent joint pattern. Individual tiles can be lifted or replaced when required. The floor can be cut on site for edges or equipment bases. Routine cleaning uses a vacuum cleaner, damp mop or standard floor-cleaning equipment.
Functional subfloor elements
The floor system can be combined with functional tiles XX in different densities and thicknesses beneath the visible surface layer. Selected zones can be adapted to different movement profiles and training loads, with cushioning configured per area while the visible surface stays consistent.


Discount
Product Highlights
Characteristics
Product Details – Material and Structure
Comparative values
Impact-absorbing flooring made from PU-bound rubber granules reduces impact sound and the structure-borne sound it generates. The elastic floor covering absorbs impacts and reduces their transfer to the substrate.
Impact sound occurs when walking, jumping, moving furniture or setting down weights cause a floor or storey slab to vibrate. These vibrations travel through solid building components as structure-borne sound and can become audible as airborne sound in other rooms.
Structure-borne sound can also be caused by machinery and by installations fixed to the building. It may have causes and transmission paths other than impact sound, so it cannot be reduced by a floor covering alone.
Under load, a floor covering made from rubber granules deforms elastically. This deformation transfers the load to the substrate less abruptly, reduces the peak force and, through the covering’s internal damping, further weakens the remaining vibrations.
Sound-insulation tiles reduce excitation of the substrate from footsteps, jumps and impacting objects. Where higher requirements apply, multi-layer flooring systems with functional layers of differing elasticity can further reduce impact transmission. Their effectiveness depends on the properties of each layer, the load applied, and the existing floor or slab structure.