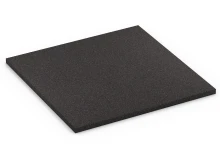
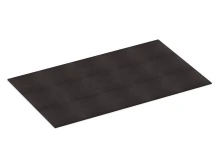
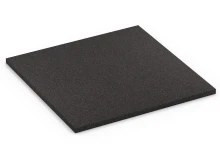
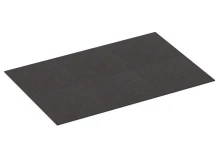
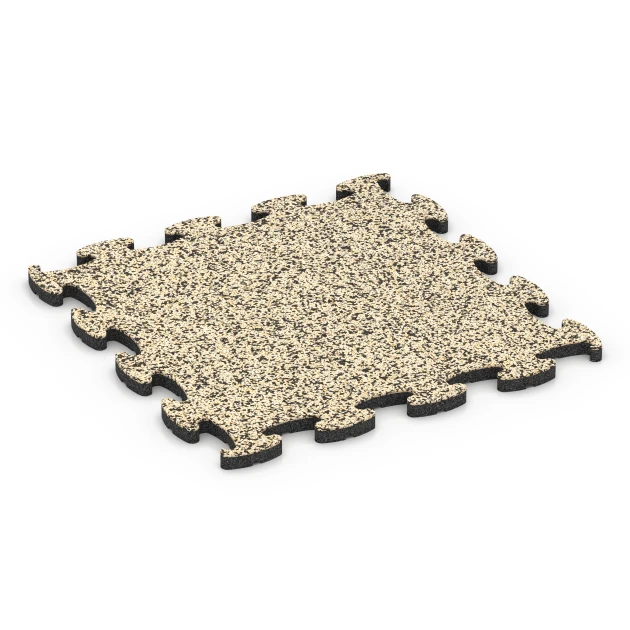
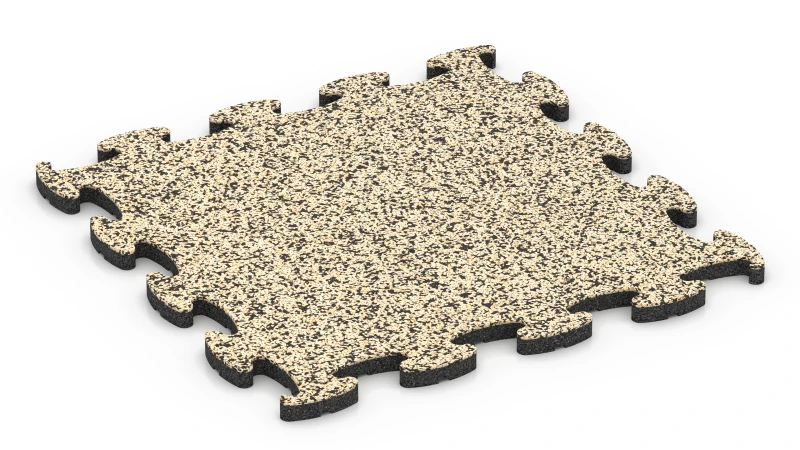
Balcony Deck Tiles XT "Travertine"
- /
-
Ready to ship
in approx. 3-4 weeks – production yet to start - €98.99 / 5.03 Piece / m²
- (3.17 kg / Piece)
EAN: 4251469367937 | Item no.: 6793
Type XT Balcony Deck Tiles are 1.8 cm thick and precision-cut. Once laid, the surface looks as though it has been poured because only a tight joint remains between the tiles. The wearing layer is made from through-coloured EPDM rubber granules, while the base layer is made from ELT granules. On balconies and loggias, the covering is resilient underfoot, hard-wearing, long-lasting and colour-stable.
How comfortable is rubber balcony flooring?
The surface feels warm beneath bare feet. Children can spread their toys out directly on it. Even if it has just rained, the surface remains slip-resistant. If someone trips, the resilient flooring cushions the fall. This provides comfort and safety for children, older people and pets. The covering almost completely muffles noise from footsteps, moving chairs and rolling toys. Neighbours in blocks of flats benefit too. On a steel balcony with a sheet metal floor, it also reduces the drumming noise caused by walking.
What is rubber balcony flooring made from?
The tiles have two layers with different functions. The wearing layer comes into contact with hands and feet. It is made from newly produced EPDM rubber granules that are coloured throughout. This means the tiles retain their colour even as the surface wears over time. The base layer is made from recycled tyre rubber granules known as ELT granules. It carries the load and absorbs impacts. Garden furniture therefore leaves no permanent indentations during normal use. The balcony covering weighs around 16 kg per square metre. Freshly unpacked tiles sometimes smell of rubber. Outdoors, this smell soon fades.
Can I lay rubber balcony flooring myself?
Yes. You do not need a tradesperson. Existing tiles or waterproofing membranes generally provide a suitable substrate. Other examples include screed, timber boards, WPC, sandwich panels and sheet metal floors. The substrate must be load-bearing, stable and largely level over the long term. The tiles are simply laid in place, with no drilling, bonding or screws. The waterproofing therefore remains untouched. The optimised jigsaw interlock joins each tile to its neighbours, so the edges do not lift. Tiles along the perimeter and at the railing can be cut with a jigsaw or circular saw. Tenants can lift the covering without leaving any residue when they move out and lay it again on their new balcony.
Is rubber balcony flooring weatherproof?
Rainwater passes through the tiles. On an impermeable substrate, the water runs along shallow drainage channels on the underside, following the slope towards the drain. This prevents water from collecting on the balcony, and the covering dries quickly. Frost does not harm the tiles, so they can stay in place throughout winter. Leaves and crumbs can be swept away with a broom or picked up with a vacuum cleaner.
Can I raise the floor height or order tiles cut to fit?
The balcony covering does not need a substructure. Type XX functional tiles placed beneath the covering increase the build-up height and reduce impact sound further. If you want to avoid cutting the tiles, you can use the laying planner on the WARCO website to create a drawing of the balcony. WARCO can use the generated DXF file to supply the tiles cut to fit for an additional charge. You then only need to lay them out on the balcony in the correct order.


Discount
Product Highlights
Characteristics
Product Details – Material and Structure


Comparative values
A calibrated puzzle interlock without a bevelled edge is produced by cutting each rubber tile precisely to size from a larger blank. The blank is left to cure for several days before cutting.
Without a bevelled edge means that the tile edges are vertical rather than chamfered. The finished tile has only a minimal height tolerance.
In the usual pressing process, a rubber tile receives a bevelled edge, causing each joint to appear as a dark line across the surface. With vertical edges and minimal height tolerance, the tiles butt together accurately, leaving only a hairline joint. This hairline joint is visible in the laid surface only on close inspection, so the floor covering appears almost seamless.
Suitable balcony flooring for outdoor use must be weather-resistant, frost-proof and water-permeable. Balcony tiles made from rubber granules meet these requirements and have a slip-resistant, elastic surface that is comfortable under bare feet.
Wood, artificial grass, ceramic and natural stone can also be used as balcony flooring. Wood requires regular maintenance, while artificial grass is very labour-intensive to clean. Ceramic and natural stone are durable materials, but their installation is more involved. If water penetrates an improperly installed build-up, frost can damage rigid tiles, joints and bonding.
Balcony tiles made from rubber granules are not damaged by frost. Rainwater and meltwater drain across the entire surface through the open-pored tiles and then into drainage channels on the underside, before running off in the direction of the fall. Their elasticity and water permeability prevent frost damage such as cracking, bursting or breaking.
The rubber tiles are placed on the existing substrate without being fixed to it and, depending on the system, connected using puzzle joints or connectors. The substrate must be load-bearing and sufficiently level, with an intact waterproofing layer and a fall towards the outlet.
From a thickness of 1.8 cm, the tiles are shock-absorbing and reduce the transmission of impact sound. They are easy to maintain, available in many colours, and can be lifted and individually replaced when required.
Tiling a balcony is appropriate only if the entire balcony construction is suitable for outdoor use, frost-resistant and reliably drained.
Tiles do not provide waterproofing. Water enters the construction through joints, junctions and damaged areas; if it cannot drain away, it freezes during periods of frost and expands. In a construction that is not frost-resistant, repeated freezing and thawing leads to cracked joints, cracked tiles, spalling and adhesive bonds coming loose.
Frost-resistant tiles, suitable installation materials, intact waterproofing and adequate falls are essential. Balcony slabs made from PU-bound rubber granules are an alternative to tiled finishes and are easier to lay. Rainwater drains across the full surface through the porous tiles.
These rubber granule coverings are elastic and water-permeable. Frost damage caused by bursting, breaking or spalling does not occur. The tiles are loose-laid and, depending on the system, connected using puzzle joints or connectors. The balcony waterproofing and the required falls remain part of the balcony construction.
A balcony needs refurbishing when damage affects its waterproofing, load-bearing structure or safety. Cosmetic wear alone does not call for immediate refurbishment.
The warning signs depend on how the balcony is built. On a concrete balcony, look for continuous cracks, spalling and exposed or rusting reinforcement. On a timber balcony, look for structural members that give when pressed, signs of rot or discolouration, fungal growth and loose joints. On a metal balcony, look for heavy corrosion, distortion and defects in welds, bolted connections or fixings where the structure meets the building.
Some signs apply to balconies of any construction: damp, open joints, waterproofing that no longer keeps water out, standing water, loose floor coverings and an unstable balustrade. Damage to the load-bearing structure, its connections to the building or the balustrade directly affects the balcony’s stability and safety at its edge, and requires a professional survey. Work on historic balconies also requires experience of their particular construction and of the requirements that apply to listed buildings.
Before renewing the balcony surface, check the load-bearing structure, substrate, falls and drainage. Then carry out any necessary repairs and restore the waterproofing with a suitable elastic waterproofing system such as ALLESDICHT.
WARCO balcony tiles made from rubber granules with a PU binder are suitable as the visible wearing layer: they are weather-resistant and slip-resistant. On a suitable, sound substrate with adequate drainage, they can be laid loose rather than bonded to the substrate throughout. You can therefore also install them yourself.
Balcony renovation costs range from €50 to over €1,000 (about £43 to over £850) per m², depending on the scope of the work. A reliable estimate can be prepared once the balcony's size, construction, condition and proposed materials are known. Replacing only the floor covering on a sound, structurally adequate substrate often costs around €50 to €100 (about £43 to £85) per m²; new waterproofing with properly formed junctions is typically €150 to €400 (about £130 to £340) per m². A full renovation involving concrete repair and a new build-up can reach €1,000 or more (about £850 or more) per m².
The work required depends on the existing condition. It may include removing and disposing of the existing floor covering, exposing and inspecting the supporting structure, repairing damaged concrete and corroded reinforcement, forming or correcting a fall of at least 1.5%, installing waterproofing at door and wall junctions, addressing the thermal bridge created by a cantilevered slab, replacing the balustrade so that it meets guarding requirements, laying a new floor covering, and finishing or cladding the walls. The largest single cost often only becomes apparent once the old floor covering has been removed.
On cantilevered reinforced-concrete slabs, water can enter through cracks and defective junctions. Carbonation and freeze-thaw cycles can then lead to reinforcement corrosion and concrete spalling. Exposed reinforcement must be cleaned of rust and passivated, and the concrete reprofiled, before waterproofing can be applied. Where there are cracks, visible damage to the reinforcement or a planned increase in build-up height, the balcony should be assessed beforehand by a specialist contractor or structural engineer.
The balcony's performance also depends on an adequate fall, effective drainage and suitable upstand heights. Waterproofing should be turned up at door thresholds and adjoining walls in accordance with DIN 18531, and should be crack-bridging so that fine cracks in the concrete beneath cannot propagate into it. The benefit of additional insulation depends on how the balcony is connected to the building. Freestanding timber or metal balconies on their own supports are thermally separate from the building and do not require insulation; a continuous concrete slab forms a thermal bridge and can usually only be thermally broken as part of more extensive building work.
The choice of floor covering affects both the work involved and later maintenance. Ceramic tiles can spall in frost, timber needs regular maintenance and may rot, and WPC can become very hot and distort. WARCO rubber tiles made from PU-bound rubber granules are weather-resistant and suitable as a balcony covering; they are free-draining and can be laid on the prepared balcony without adhesive.
The total cost includes the materials, installation, disposal, any concrete repair and future maintenance. Considered together, these items give a reliable basis for long-term planning.
A ramp wedge is needed as perimeter edging for a balcony or terrace only where there is a difference in level between surfaces. It is not needed for edge restraint alone.
That edge restraint is provided on balconies and terraces by existing structural boundaries such as walls and balustrades, which contain the floor covering. A difference in level may occur at a doorway threshold; in that case, the ramp wedge forms a sloping, walkable transition ramp.
Rubber flooring tiles can be installed directly over concrete, screed, asphalt or tiled floors as a loose-laid covering, without an additional sub-base.
With no additional sub-base required, the substrate must still be load-bearing, clean and sufficiently level. Remove loose material, oil and other contamination before laying. Larger irregularities, depressions and changes in level must be levelled out so that the tiles lie stably and do not create obtrusive edges.
The starting point and laying direction depend on the shape of the area and the required pattern. In many cases, starting in the centre helps to align the pattern evenly and produce similar cuts at opposite edges. For other areas, a straight boundary may provide the appropriate starting point.
Lay the tiles according to the chosen layout and join them firmly. Depending on the product, this is done using puzzle joints, dovetail joints or separate connectors. Measure the edge tiles, cut them to fit and then insert them.
Bonding is generally not required. Small cut pieces, stair treads and very small areas may require bonding.
Rubber tiles can be laid over level, load-bearing timber floorboards, parquet flooring, laminate flooring and WPC decking.
The tiles are laid loose on the existing substrate, without adhesive or screws. Depending on the range, they are joined either by interlocking puzzle edges or by a system of plastic connectors. The covering can later be lifted without altering the existing construction.
For indoor use, the rubber covering protects parquet and laminate flooring from indentations and mechanical damage. The rubber covering also provides protection during fitness training, events, dog sports and construction work. Depending on the version, the covering improves slip resistance and absorbs impacts.
A separation layer is not normally required. Where water or other liquids may reach the covering, a waterproof, vapour-permeable separation layer protects the timber floor. Absorbent protective layers are not suitable for permanent installation because absorbed moisture dries only with difficulty beneath the covering.
For weather-exposed timber floorboards and WPC decking, both the substructure and the individual boards must be load-bearing. Damaged, weathered or distorted components must be repaired or replaced before installation. Gaps between the boards do not affect installation.
Depending on their thickness, elastic rubber tiles can bridge individual localised openings of around 2 to 3 cm. Rainwater passes through water-permeable tiles and follows the existing fall across the boards to the open gaps.
Patio tiles made from PU-bound rubber granules are loose laid on a bitumen membrane, roofing felt or flat-roof membranes: they are simply placed in position, without adhesive or screws. This keeps the waterproofing on a balcony, terrace, roof terrace, flat roof or carport intact and allows individual tiles to be lifted at any time. Damaged waterproofing must be repaired before installation.
For plastic flat-roof membranes, it must be established before installation whether they contain plasticiser; the membrane manufacturer or a roofing contractor can provide this information. Roofing felt and bitumen membranes contain no plasticiser, so the tiles may rest directly on them; EPDM flat-roof membranes are also plasticiser-free. PVC or FPO plastic membranes can contain plasticiser, which may migrate into the rubber tiles on direct contact and cause the membrane to become brittle over time. Where a plastic membrane contains plasticiser, a thin separation layer of polyester or glass fibres is placed between the membrane and the rubber-granule covering. Plasticiser migration does not harm the rubber tiles.
The water-permeable rubber-granule covering allows rainwater to pass through the tiles onto the waterproofing, where it follows the existing fall to the outlet. On most ranges, drainage channels on the underside of the tiles carry the water onwards. A fall of 1 to 2 % has proved effective. Before installation, check the waterproofing for irregularities or depressions where water may collect, and level these areas with accurately cut pieces of roofing felt during installation.
Tiles made from PU-bound rubber granules can be laid on steel balconies. This includes hot-dip galvanised steel balconies, whether bolted to the building or supported independently, as well as balconies made from aluminium or stainless steel.
The tiles are laid loose directly on the deck plate, without screws or adhesive, leaving the metal and its coating intact during installation. The deck plate must be flat, clean and strong enough to support the load. The elastic tiles accommodate minor unevenness, so a shallow pattern, such as that on chequer or tread plate, or any drainage grooves will not prevent installation.
The tiles are designed for outdoor use: they allow water through, withstand exposure to the weather and are unaffected by frost. Rainwater drains through the tiles and runs down the slope of the deck plate to the outlet or drip edge. On a steel deck, the elastic tiles also reduce the drumming noise bare sheet metal makes underfoot. Their textured surface is slip-resistant.
An impermeable sub-base that is regularly exposed to water requires a minimum fall of 1.5% towards drainage. This applies in external areas such as terraces, balconies and paths, as well as in internal areas including garages and swimming pools.
In this context, waterproof and impermeable mean the same; the technical term for this layer is an impermeable sub-base. The fall allows water to drain continuously to adequately sized drainage outlets or into an infiltration area.
Where standing water or puddling occurs repeatedly, the fall should be checked and corrected where necessary. Standing water can lead to building damage.
Installation of patio slabs around a floor drain or drainage channel can be carried out in two ways.
The floor drain or drainage channel may remain open, with a drainage grate set flush into the patio slab surface. Alternatively, patio slabs can be laid over an existing load-bearing grating.
Where patio slabs cover the opening, the grating beneath carries the slabs. The slabs must not span the opening without adequate support. Rainwater passes through the water-permeable patio slabs and, via the drainage channels on the profiled underside, to the floor drain or drainage channel.
Whether the remaining flow area and inlet area are sufficient depends on the area to be drained, the amount of rainfall, the fall and the capacity of the drain. Additional holes in the patio slab can improve water entry directly above the grating; drill these with a wood bit. The patio slab must remain removable for inspection and cleaning, and the grating beneath must also be removable.
If the drainage capacity beneath the patio slabs is insufficient, the floor drain or drainage channel remains open. The patio slabs are then cut to fit around the opening. An exposed drainage grate is flush with the patio slab surface and allows water to enter the drain directly.