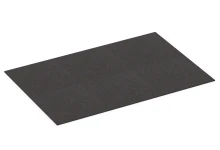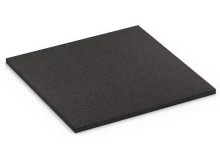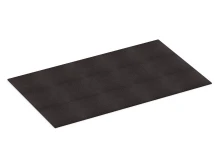
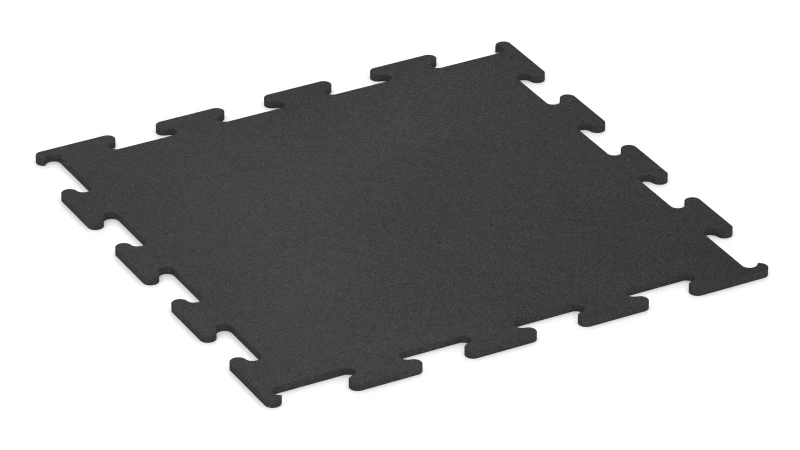
Fitness Performance Elite Training Floor DZ "Anthracite"
- /
-
Ready to ship
from stock in 1-3 days - €37.10 / 1 Piece / m²
- (15.00 kg / Piece)
EAN: 4251469337473 | Item no.: 3747
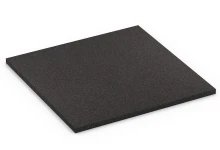
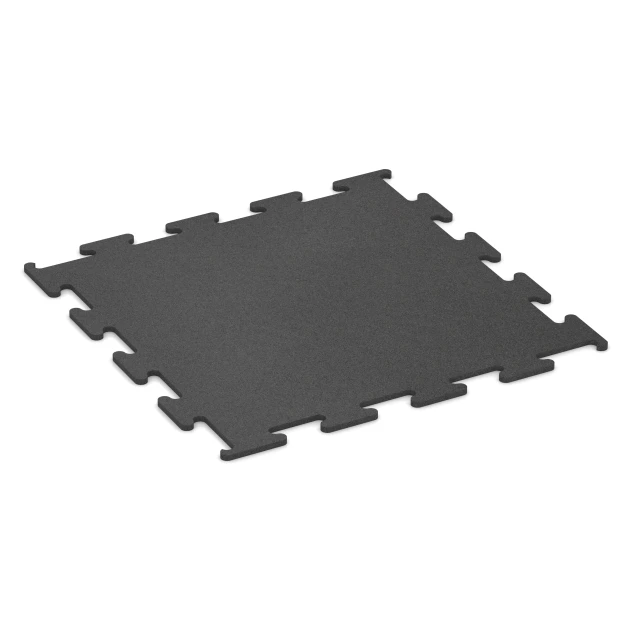
Fitness Performance Elite Training Floor is intended for indoor training areas where reliable grip and a consistent surface are required. Manufactured from PU-bound rubber granulate, the tiles are produced oversized and calibrated after curing. This ensures accurate dimensions and a flat upper surface. The result is a uniform installation with a clean, even appearance and dependable performance across connected areas, including frequent reconfiguration.
Manufacture and material
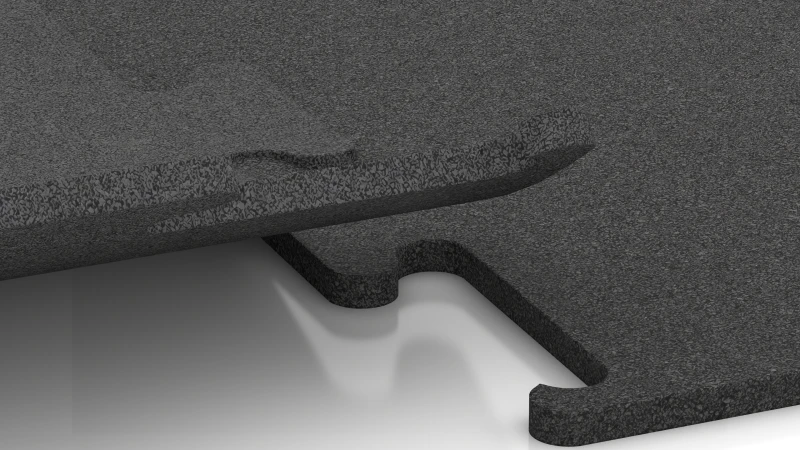
The material consists of rubber granulate bound with polyurethane to form dense, resilient tiles. By cutting after curing rather than casting to final size, each element maintains tight tolerances. This method provides consistent thickness and clean edges, supporting an even layout and uniform load distribution across the surface.
Surface and performance
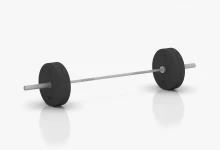
The flat, closed surface provides slip resistance suited to dynamic movement such as strength training, functional circuits and free weights. Abrasion resistance supports ongoing use with equipment, while the material structure absorbs vibration and reduces impact sound. This contributes to a quieter training space and helps limit noise transfer to adjacent areas.
Installation system
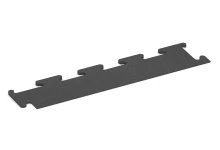
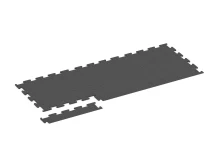
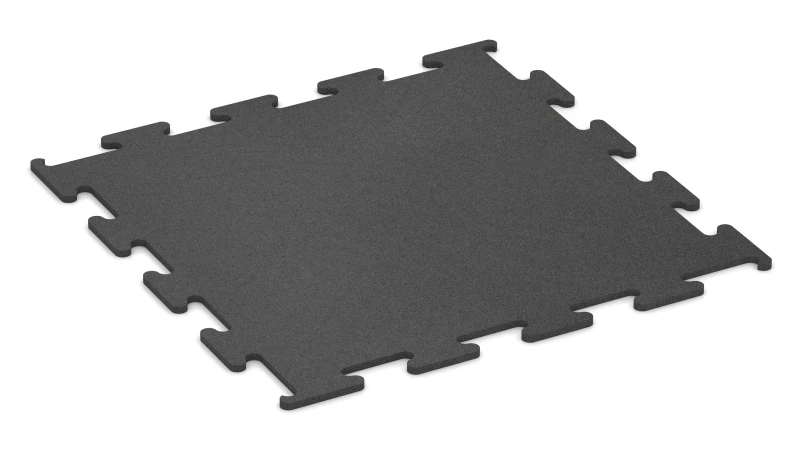
Each tile features a precision-cut puzzle joint without bevel. The edges interlock cleanly, creating a near-continuous surface with minimal visible joints. Tiles are loose-laid without adhesive. This allows straightforward placement, adjustment and removal if the layout needs to be changed or extended.
System accessories
For perimeter detailing and transitions, the system includes the edge ramp art. 4165, which creates a defined and accessible finish at open edges. Where additional build-up height or further damping is required, the functional tile XX can be used as an underlay beneath the top layer, extending the system’s application range within the same installation concept.


Discount
Product Highlights
Characteristics
Product Details – Material and Structure
Comparative values
Impact-absorbing flooring made from PU-bound rubber granules reduces impact sound and the structure-borne sound it generates. The elastic floor covering absorbs impacts and reduces their transfer to the substrate.
Impact sound occurs when walking, jumping, moving furniture or setting down weights cause a floor or storey slab to vibrate. These vibrations travel through solid building components as structure-borne sound and can become audible as airborne sound in other rooms.
Structure-borne sound can also be caused by machinery and by installations fixed to the building. It may have causes and transmission paths other than impact sound, so it cannot be reduced by a floor covering alone.
Under load, a floor covering made from rubber granules deforms elastically. This deformation transfers the load to the substrate less abruptly, reduces the peak force and, through the covering’s internal damping, further weakens the remaining vibrations.
Sound-insulation tiles reduce excitation of the substrate from footsteps, jumps and impacting objects. Where higher requirements apply, multi-layer flooring systems with functional layers of differing elasticity can further reduce impact transmission. Their effectiveness depends on the properties of each layer, the load applied, and the existing floor or slab structure.
The number of tiles required for an irregular area can be calculated manually or determined using the digital laying planner.
For irregular areas, a scaled laying plan on graph paper is recommended. For the manual calculation method, draw the area on graph paper at a scale of 1:100, where 1 cm corresponds to 1 m. Place the tile grid over the drawing and draw the tiles within the area according to their laying dimensions. The drawing shows where offcuts will be required and allows the required number of tiles to be counted.
The online laying planner determines the quantity required more quickly than the manual calculation method. It is available for every product in the online shop. Once the area dimensions have been entered, the tool automatically calculates the number of tiles required and displays a suitable laying pattern. On the product page, simply click ‘Plan installation’. The planner works directly in the browser, is free of charge and does not require registration.
Installation of many WARCO rubber tiles can be carried out without a specialist contractor.
WARCO rubber tiles can be used as flooring for patios and balconies, as fitness flooring and as playground safety surfacing. This requires the product, substrate and build-up to be appropriate for the intended application.
The tiles are loose-laid. Depending on the range, they are joined using a puzzle-style interlock or plastic connectors.
Preparation of the substrate and any necessary edge cutting can be managed with practical DIY skills.